About the project
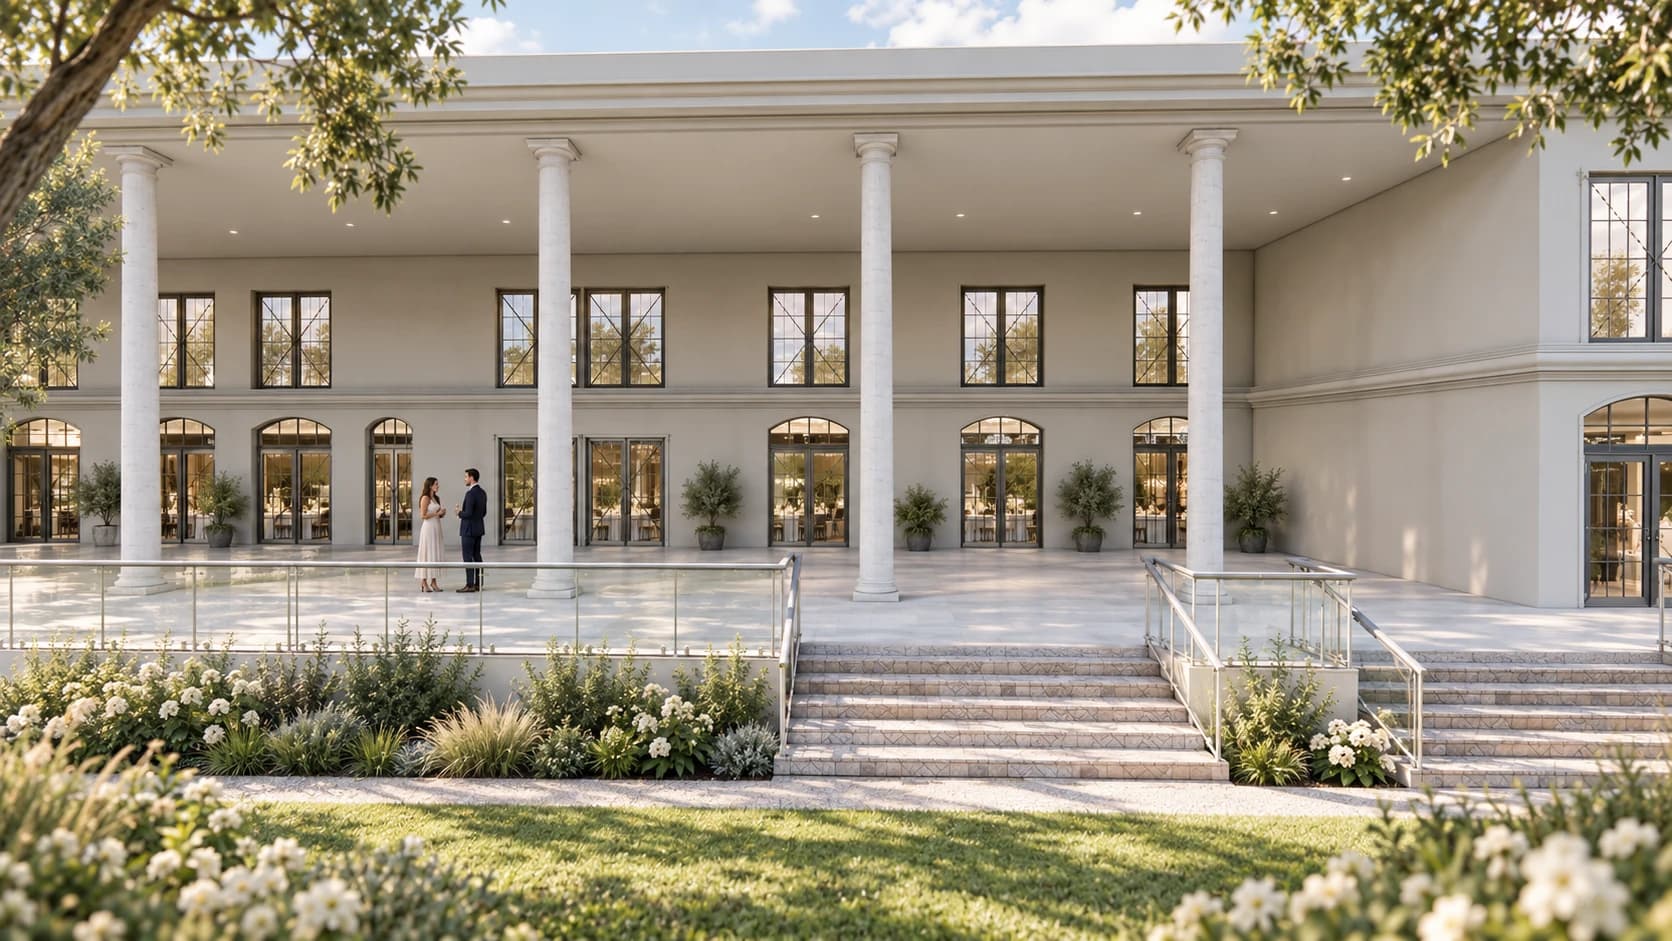
A design brief, revised 21 December 2022, for a complex in Cernica: an event hall of about 500 seats, divisible into 200 and 300, two linked houses for permanent living, in a modern manner, and staff accommodation. The site is on a lake shore, with a high water table. The hall kitchen is in the basement.
We design hotels and hospitality →
Details
- Type
- interior
- Year
- 2023
- Location
- Cernica, Ilfov
In the same category