2026 · industrial
Euronautica 1building, extension and interior
Șoseaua Industriilor, București · București
About the project
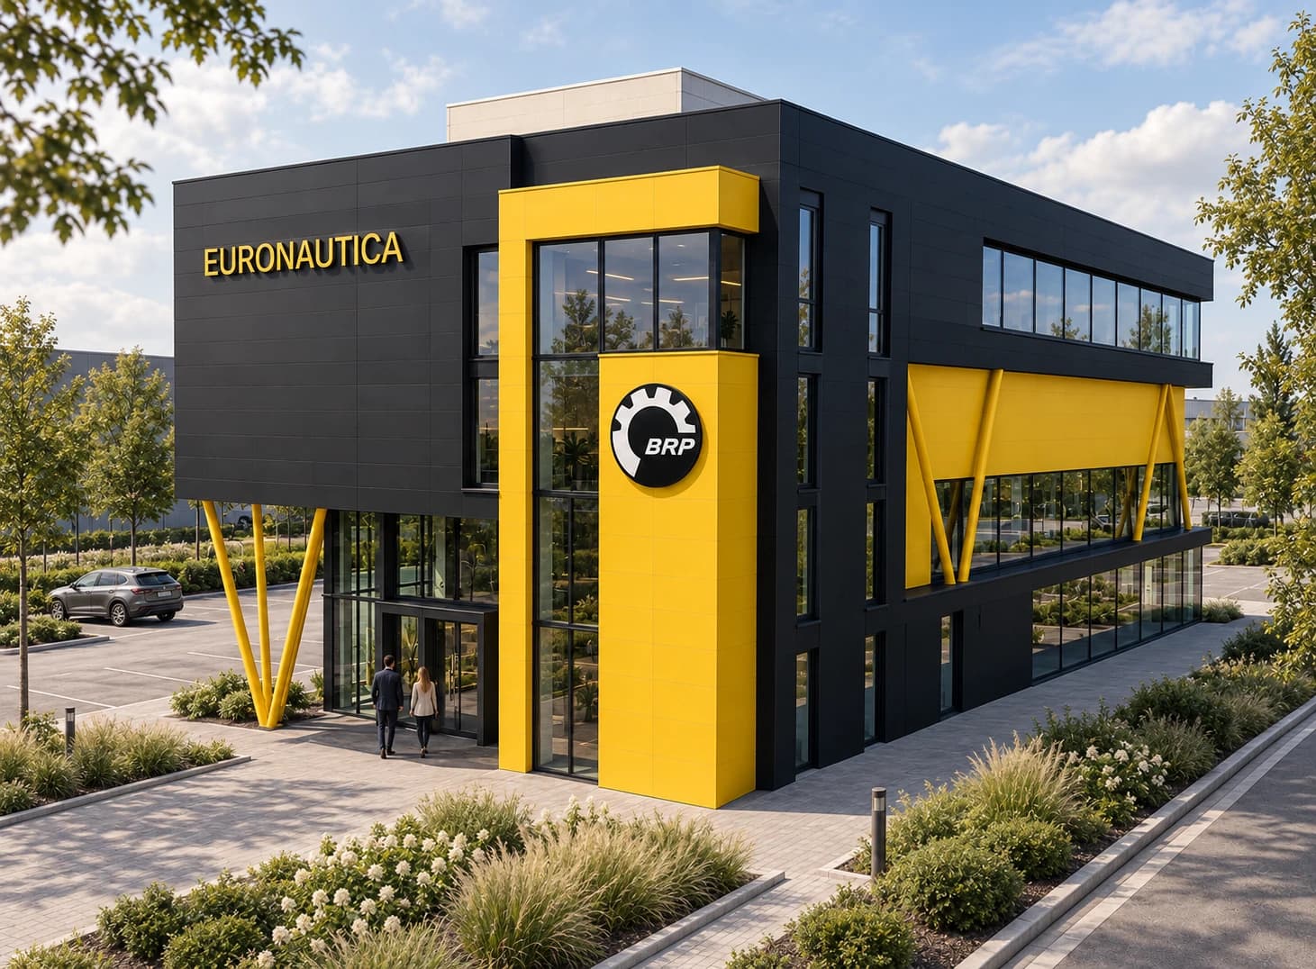
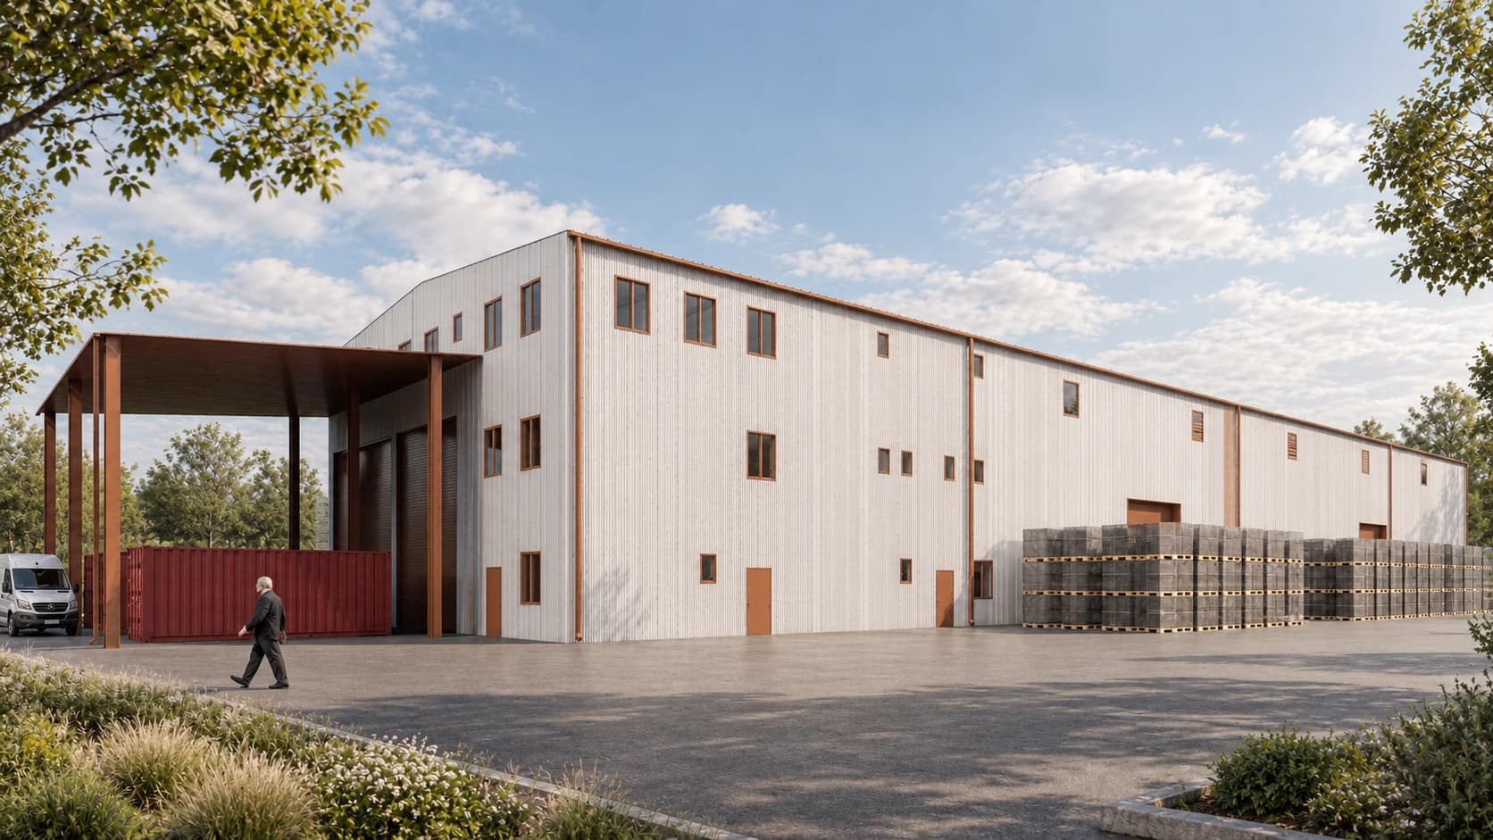
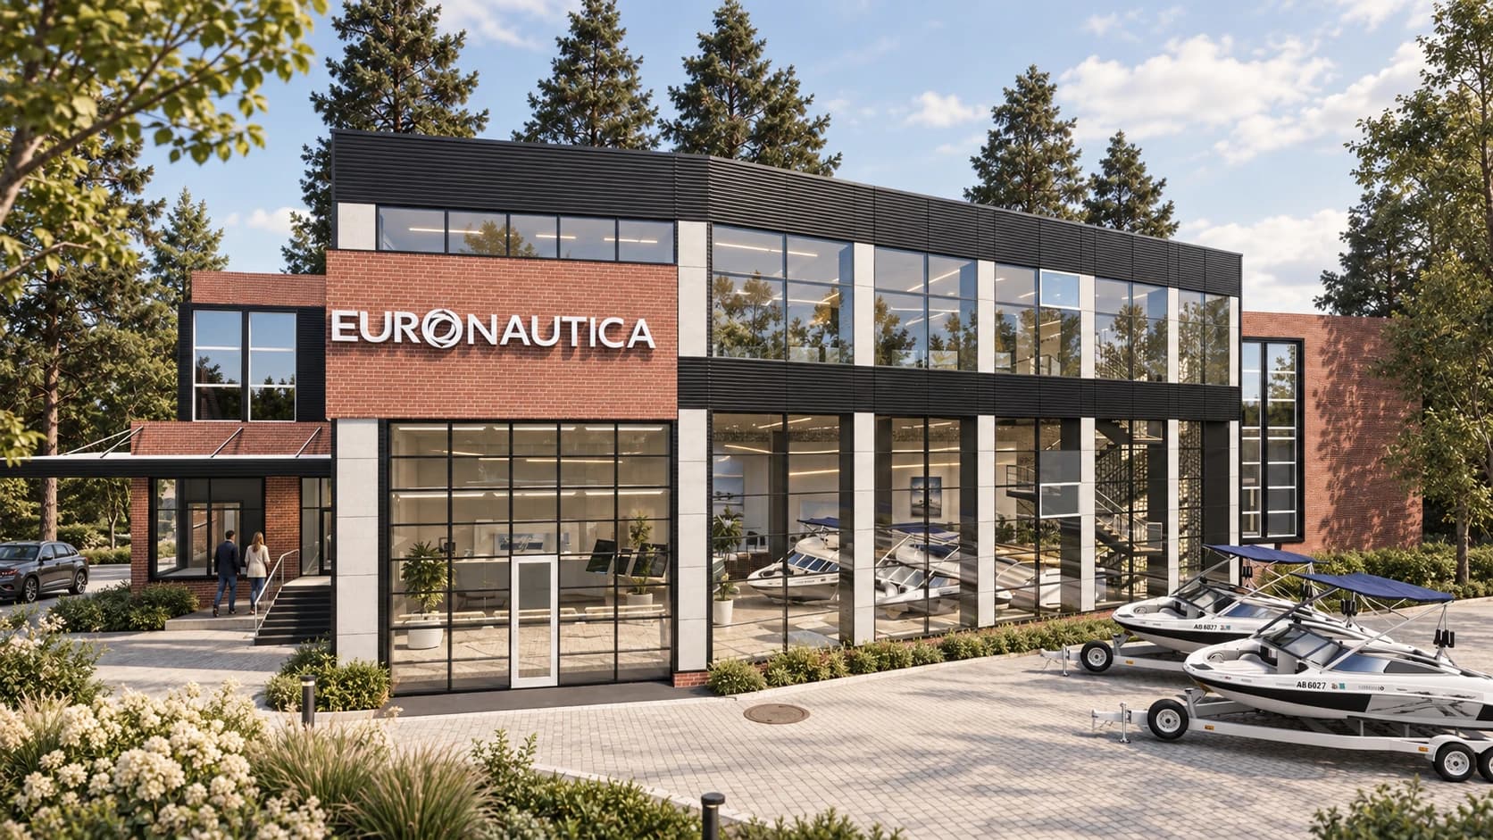
New building, extension and interior fit-out for the Euronautica 1 headquarters, part of the BRP complex. The project joins the architecture of the building and the interiors: a break area and dining room, a staff kitchen and six washrooms, each with its own brief and visual identity. The break area is warm industrial-corporate: a black-and-white marble floor with a geometric pattern, coffered timber ceilings and coloured panels, columns boarded in yellow, black and brown (the BRP signature), and graphic murals of the BRP mascots. The premium washrooms: a women’s room with a red mesh ceiling, script neon and oval mirrors in red frames; a ground-floor men’s room with a wheel wall and yellow-and-black warning bands; a luxury changing room with gold accents. The concept is integrated with the BRP visual identity.
We design offices and headquarters →
Details
- Type
- industrial
- Year
- 2026
- Location
- Șoseaua Industriilor, București, București
Our scope
Gallery · 17
Select any image to enlarge it