Projects in progress
In progress · 2026
2026 · industrial
Euronautica 2administrative building, S+P+2E
Șoseaua Industriilor, București · București
About the project
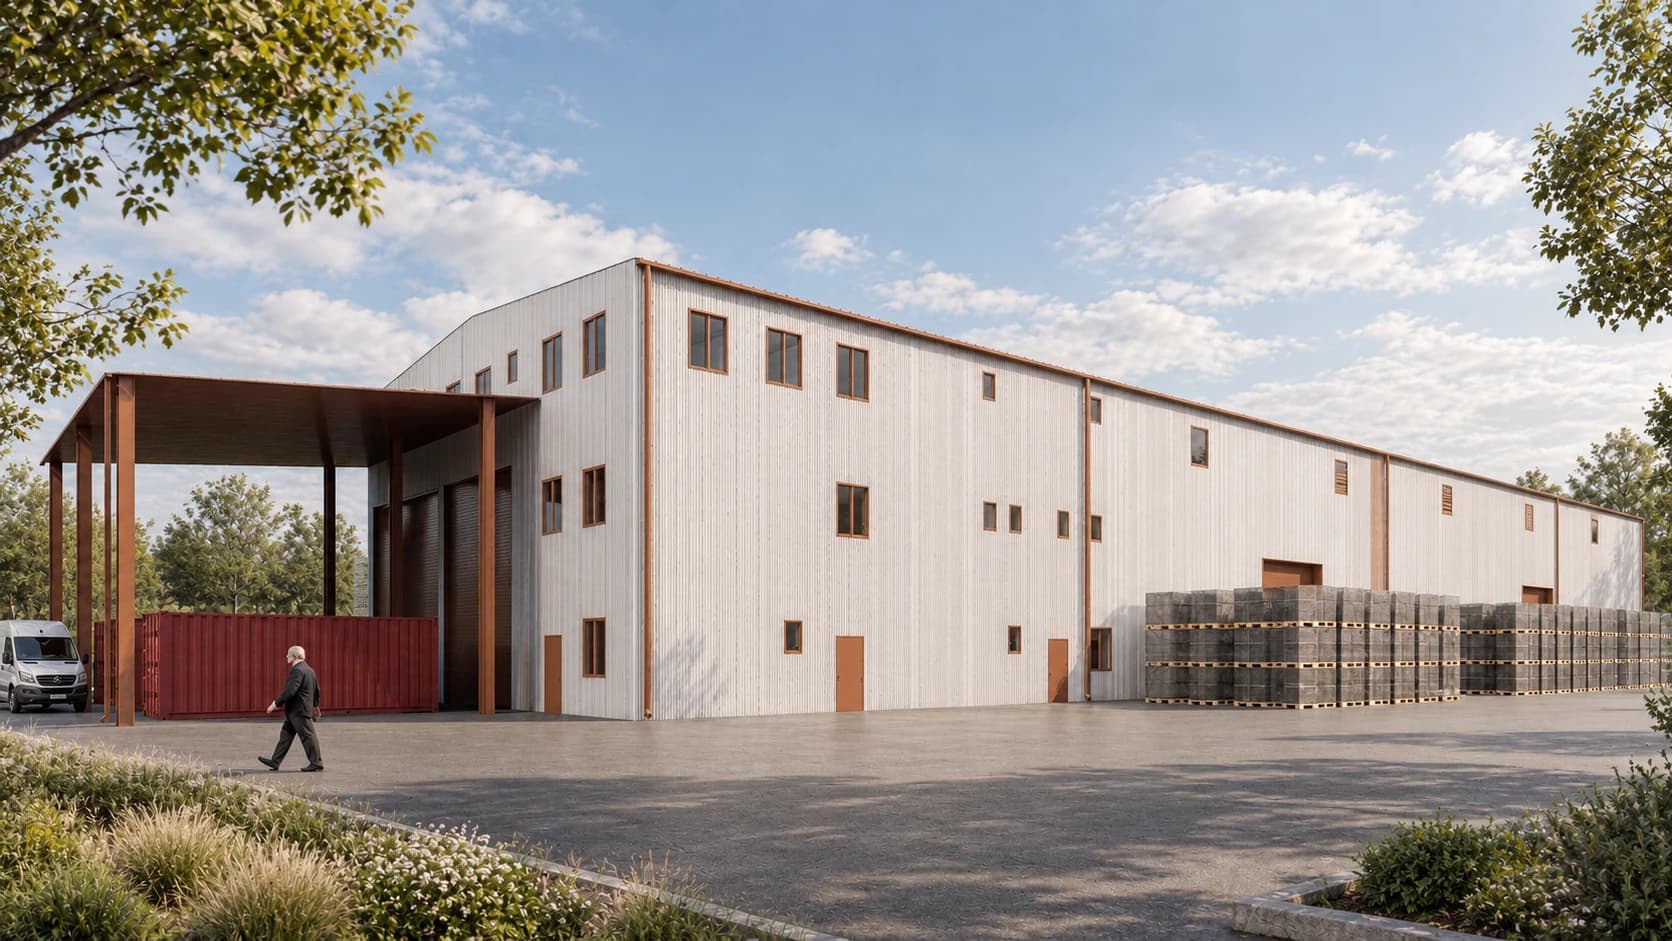
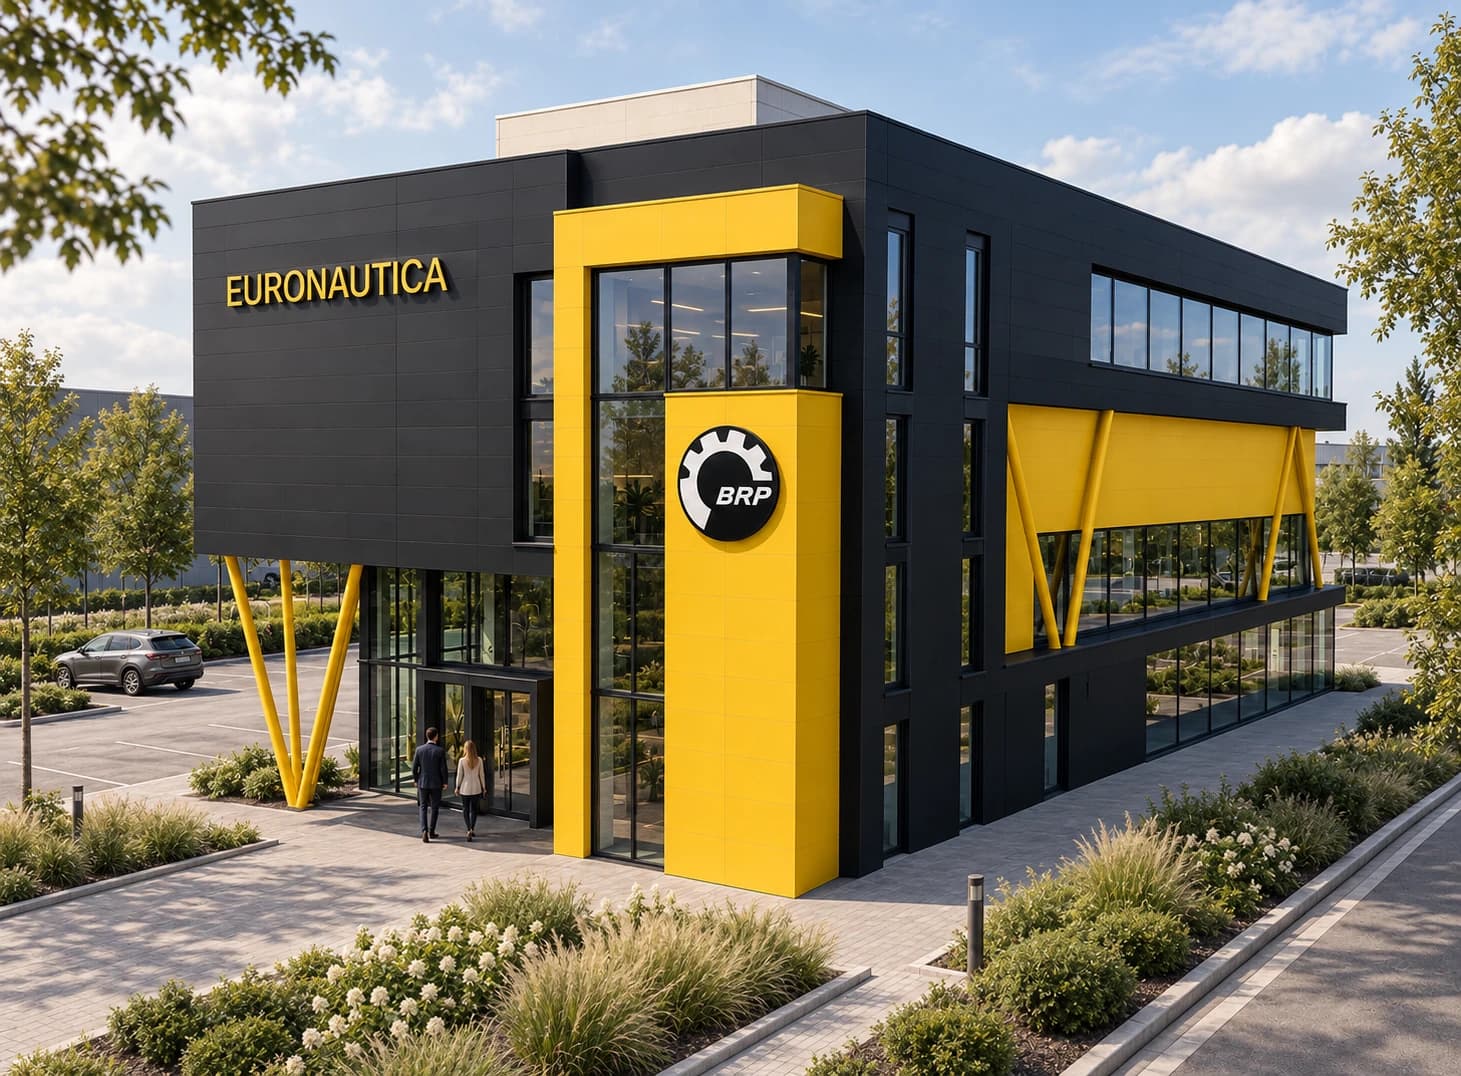
The second building of the Euronautica complex: an S+P+2E administrative headquarters for BRP, beside the existing Euronautica 1. Client: ZODRAC SYSTEM S.R.L. Contemporary industrial-corporate architecture, a clear black volume with the BRP yellow accent, ventilated façades and a ground-floor showroom. ARTATELIERS scope: model, interior and exterior design, façade, permitting, project management and site supervision.
We design offices and headquarters →
Details
- Type
- industrial
- Year
- 2026
- Location
- Șoseaua Industriilor, București, București
Our scope
DTACPThDESIGNMODELINTERIORDDEAT
Gallery · 14
Select any image to enlarge it
In the same category