Barbu Văcărescu Mixed-Use Luxury — urban design, Bucharest.
Projects in progress
In progress · 2026

2026 · urban design · 130,298 m²

Barbu Văcărescu Mixed-Use Luxury

Lacul Tei, București · București

About the project

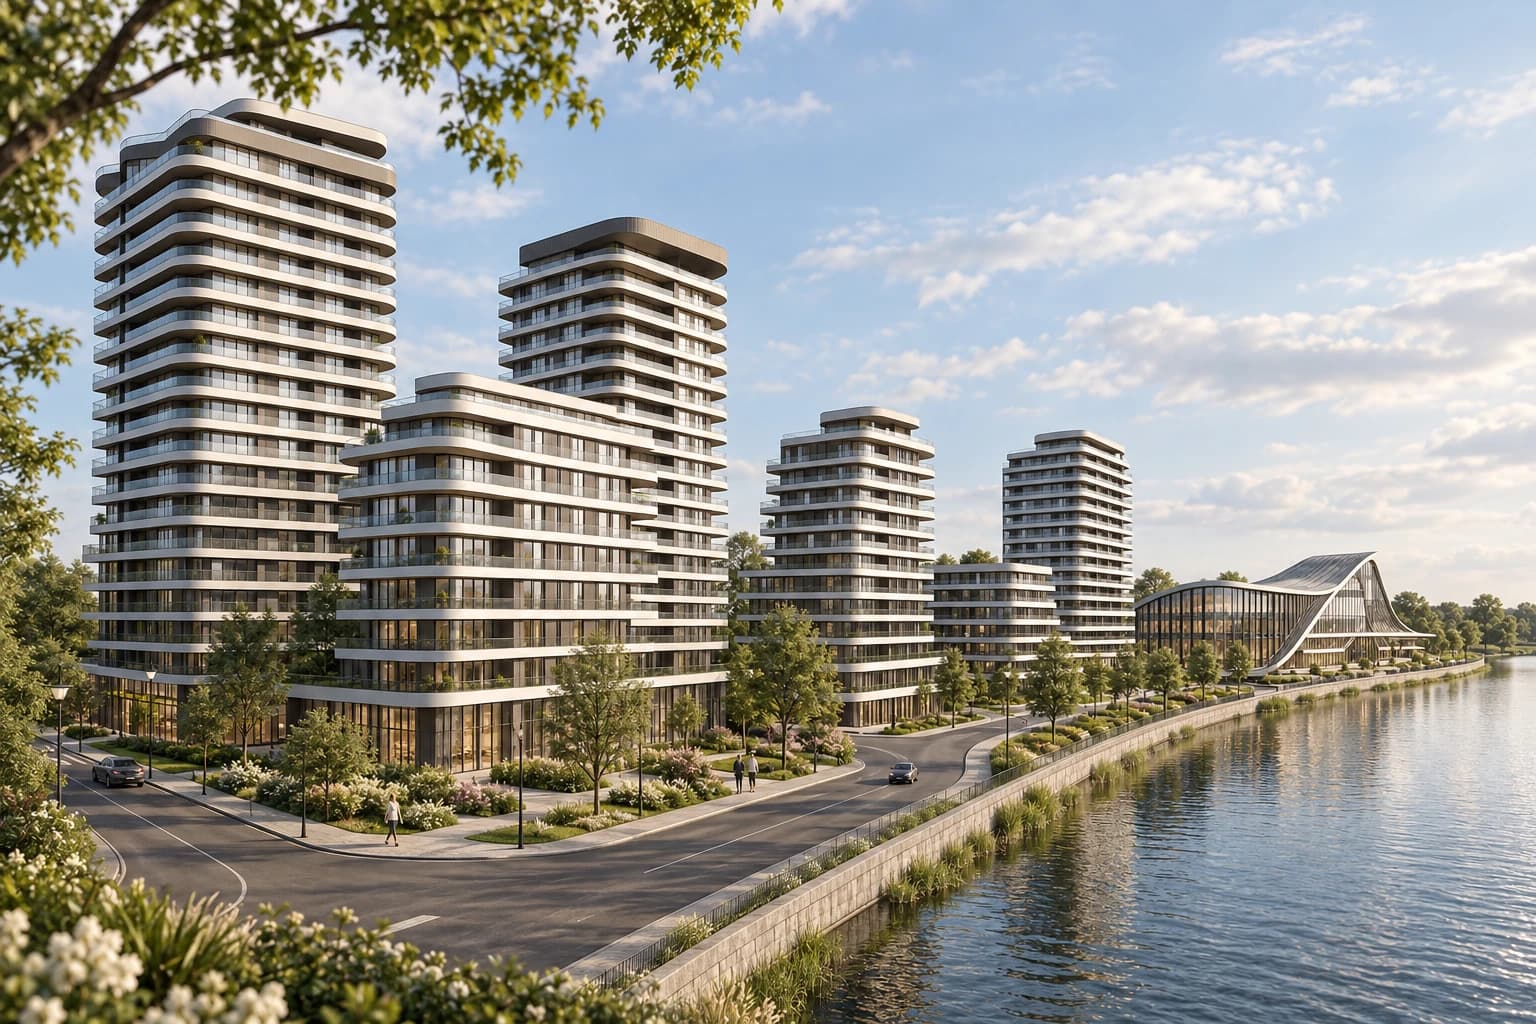
Luxury mixed-use development on the shore of Lake Tei, along the Barbu Văcărescu corridor — 91,940 m² above ground and 38,358 m² below, seven buildings (C1–C7) stepping from S+P+2 up to 3S+P+18 plus a technical floor. Premium collective housing with curved white façades and deep balconies, a commercial pavilion with a curved roof, lobby and shared spaces, retail, offices, services and a hospitality component. The largest project in the ARTATELIERS portfolio, modelled entirely in BIM (ArchiCAD).

Details

Type
urban design
Year
2026
Location
Lacul Tei, București, București
Area
130,298 m²

Our scope

DTACPThDESIGNMODELDDEAT

Gallery · 17

Select any image to enlarge it

Randare de prezentare · anturaj ilustrativ
View from Lake Tei — the five residential buildings and the commercial pavilion
Urban view — curved white façades with deep balconies
Overview from the bridge — residential buildings and the commercial pavilion
The ensemble at dusk — buildings C1–C7 lit
View from Barbu Văcărescu — residential buildings and the commercial pavilion
Courtyard — pedestrian routes and planting between the buildings
Mixed-use commercial pavilion — curved roof and vertically boarded façade
Two residential buildings — daytime view with the residents’ entrance
Residential buildings — a close view at dusk
Urban view at dusk — the curved façades lit
Side view — the rhythm of the balconies and the successive setbacks
Detail of the curved façade with continuous balconies
Overview with the lake in the foreground
Evening view — façade lighting
General view — the relationship with the public space
The main volumes — the residential buildings