CURRENTLY ON THE TABLE · 2026

Projects in progress.

Two Marriott hotels on the Black Sea, a hub and a BRP chalet in Azuga, a 130,000 m² mixed-use development in Bucharest and the new Euronautica BRP headquarters. Integrated design, from concept and permitting to technical design (PTh), construction details (DDE) and site supervision.

Barbu Văcărescu Mixed-Use Luxury — urban design, Bucharest.

2026 · urban design

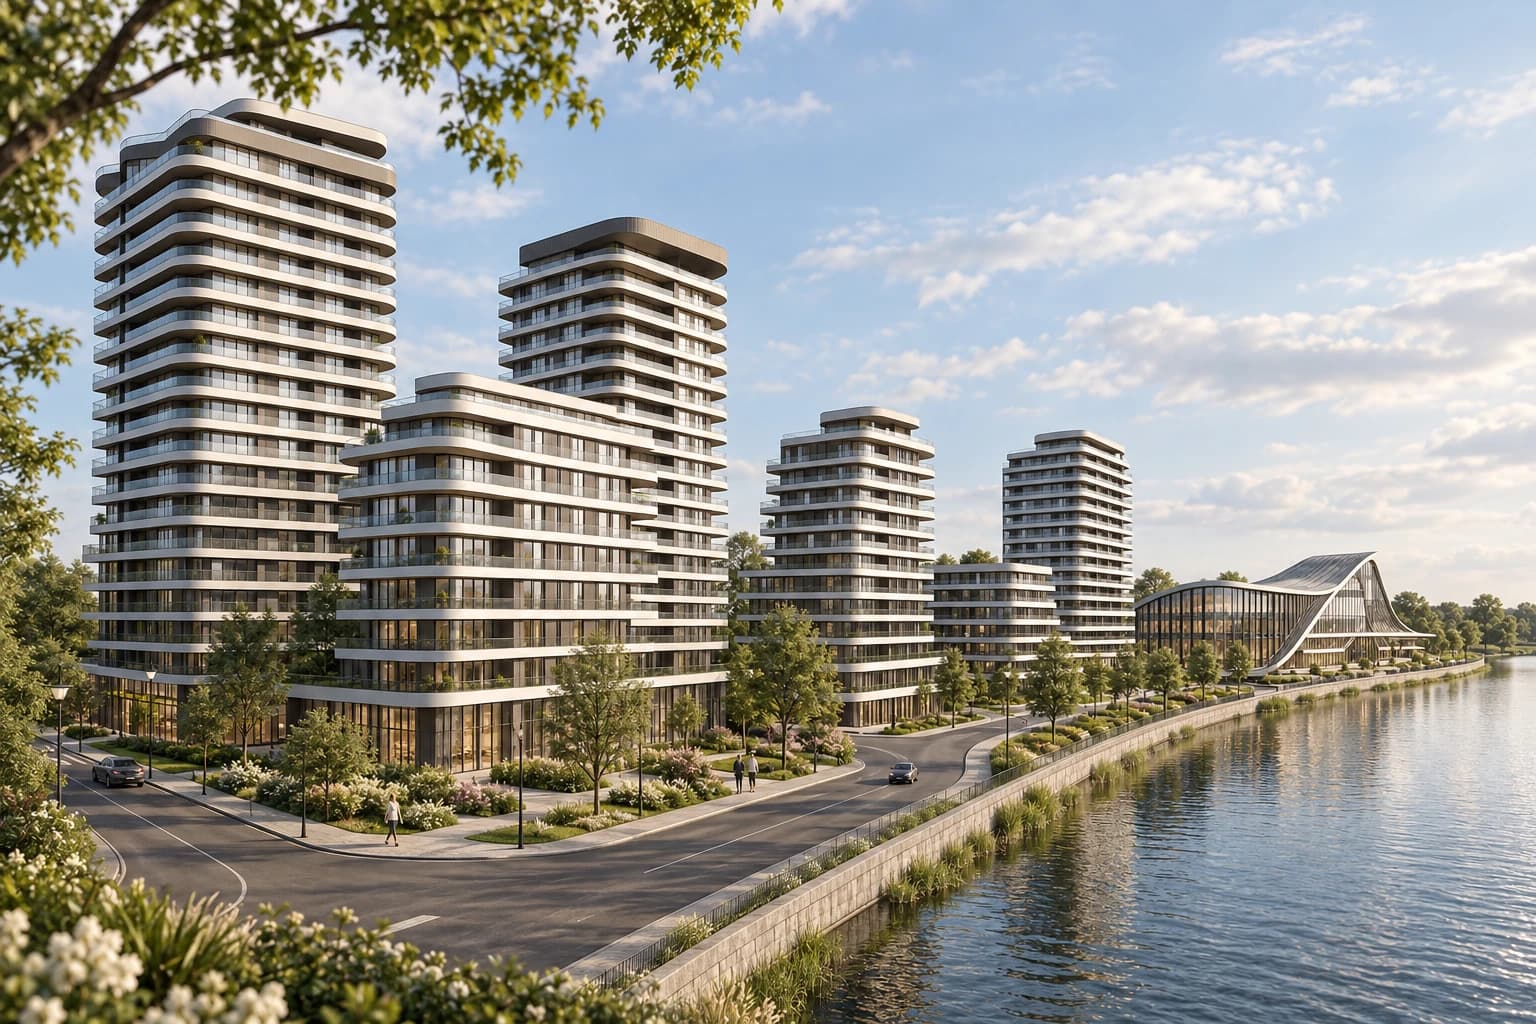
Barbu Văcărescu Mixed-Use Luxury

Lacul Tei, București

Luxury mixed-use development on the shore of Lake Tei, along the Barbu Văcărescu corridor — 91,940 m² above ground and 38,358 m² below, seven buildings (C1–C7) stepping from S+P+2 up to 3S+P+18 plus a technical floor. Premium collective housing with curved white façades and deep balconies, a commercial pavilion with a curved roof, lobby and shared spaces, retail, offices, services and a hospitality component. The largest project in the ARTATELIERS portfolio, modelled entirely in BIM (ArchiCAD).

DTAC · PTh · DESIGN · MODEL · DDE · AT

Open the project
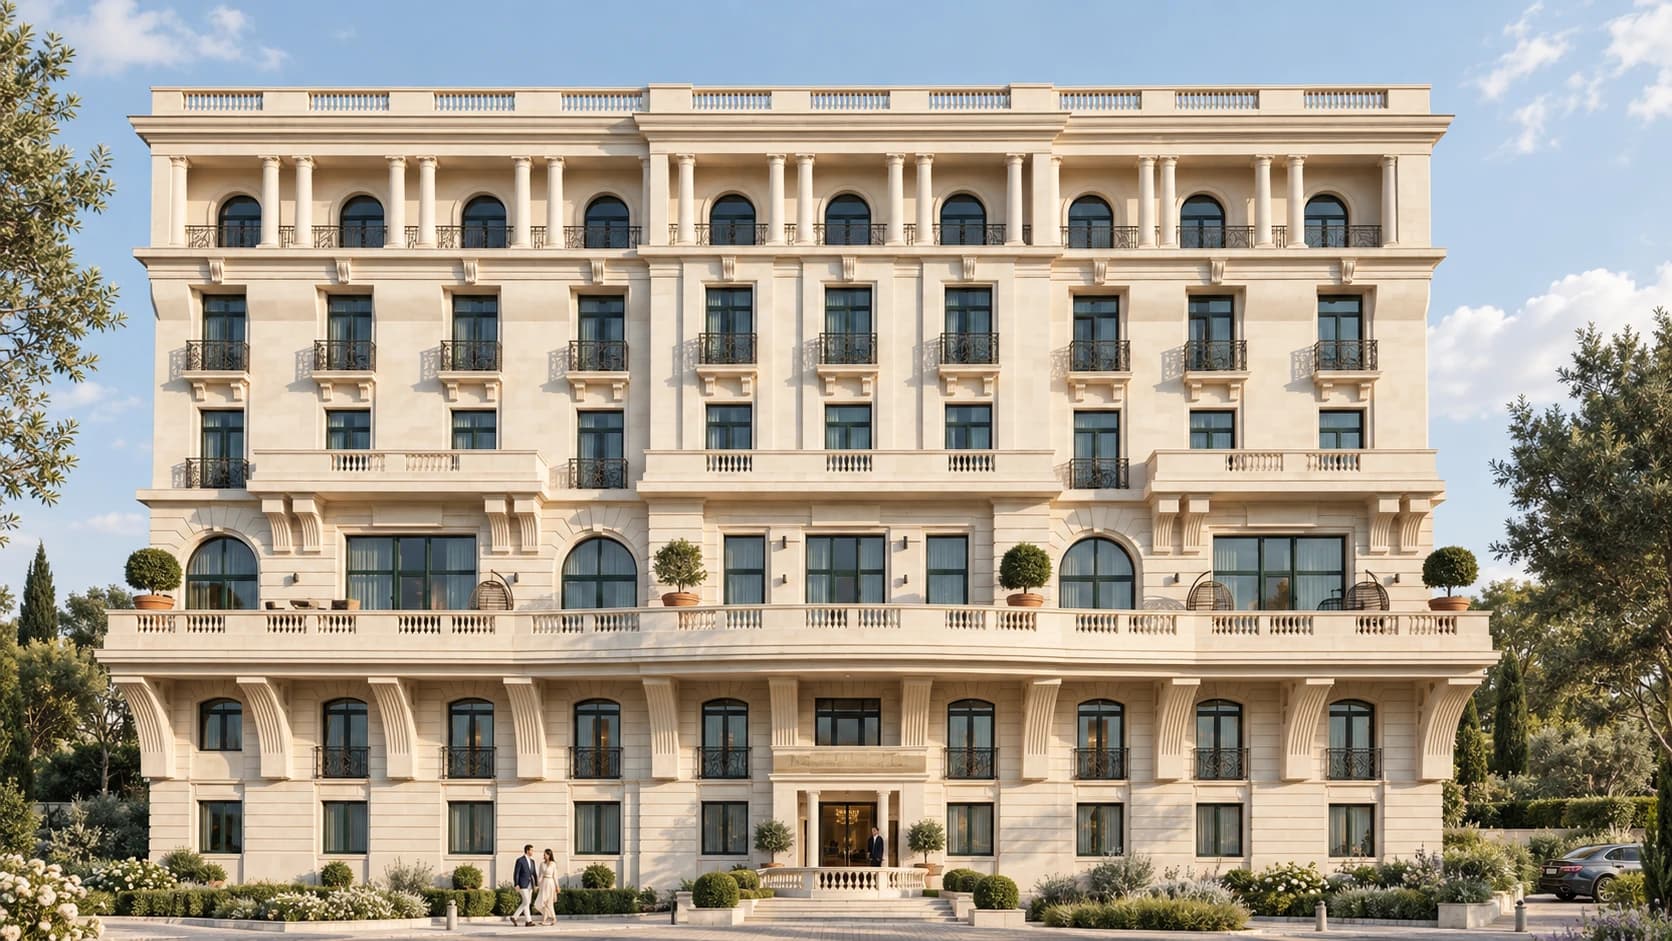
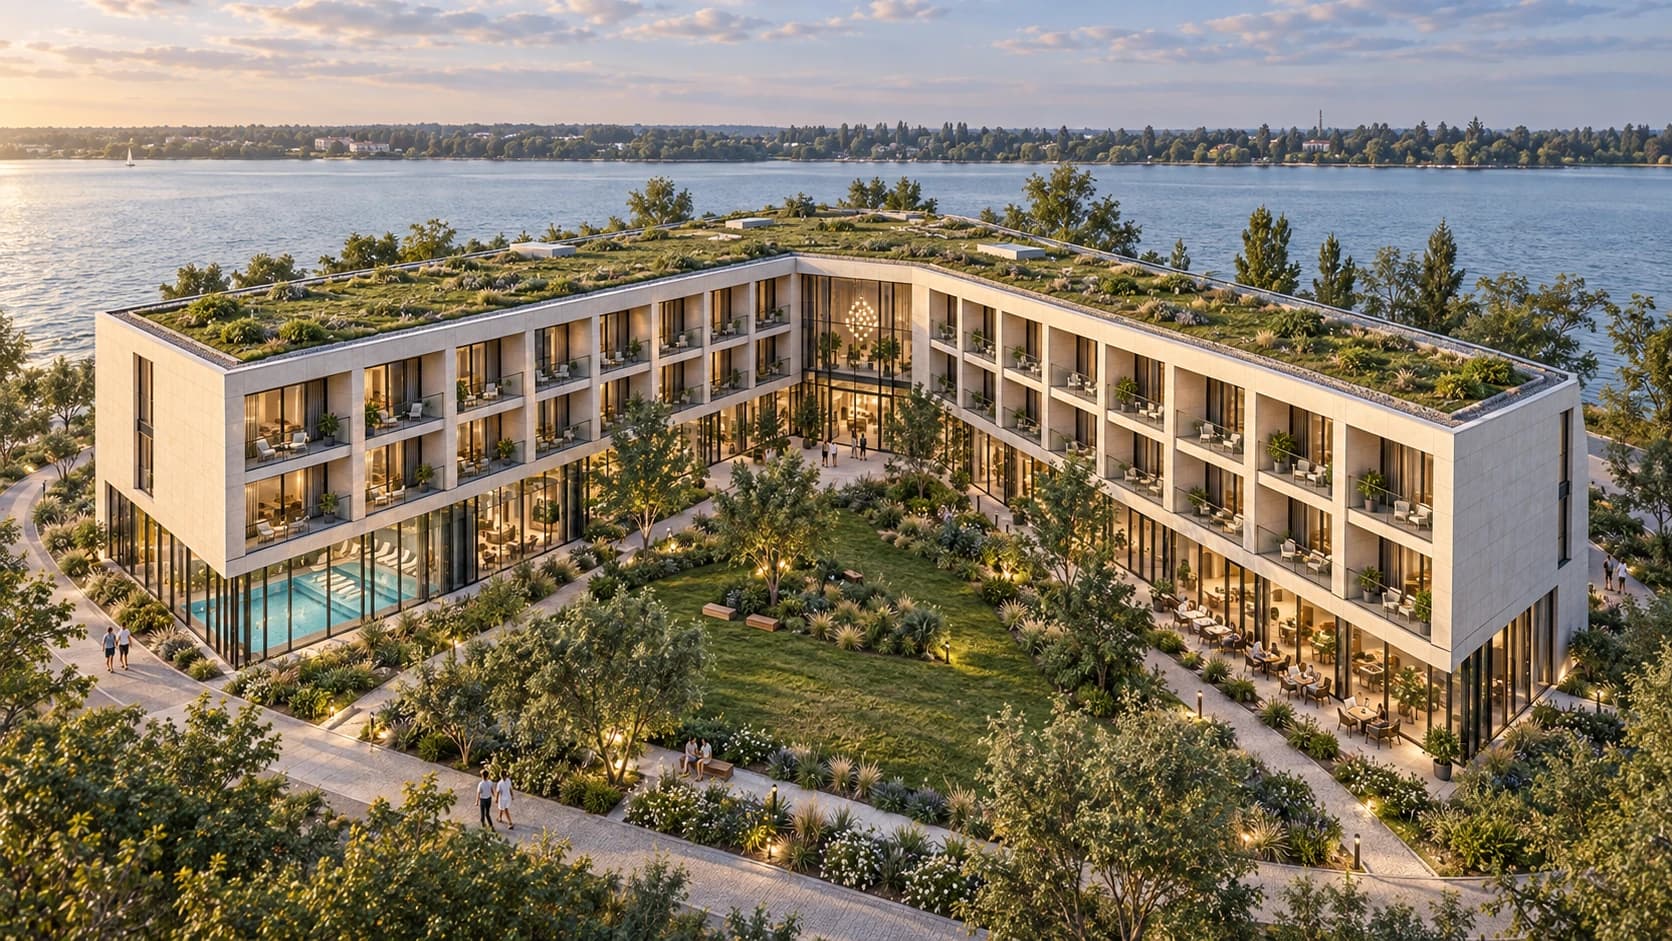
Marriott Palace Constanța — Autograph Collection — hospitality, Constanța.

2026 · hospitality

Marriott Palace Constanța — Autograph Collection

Constanța

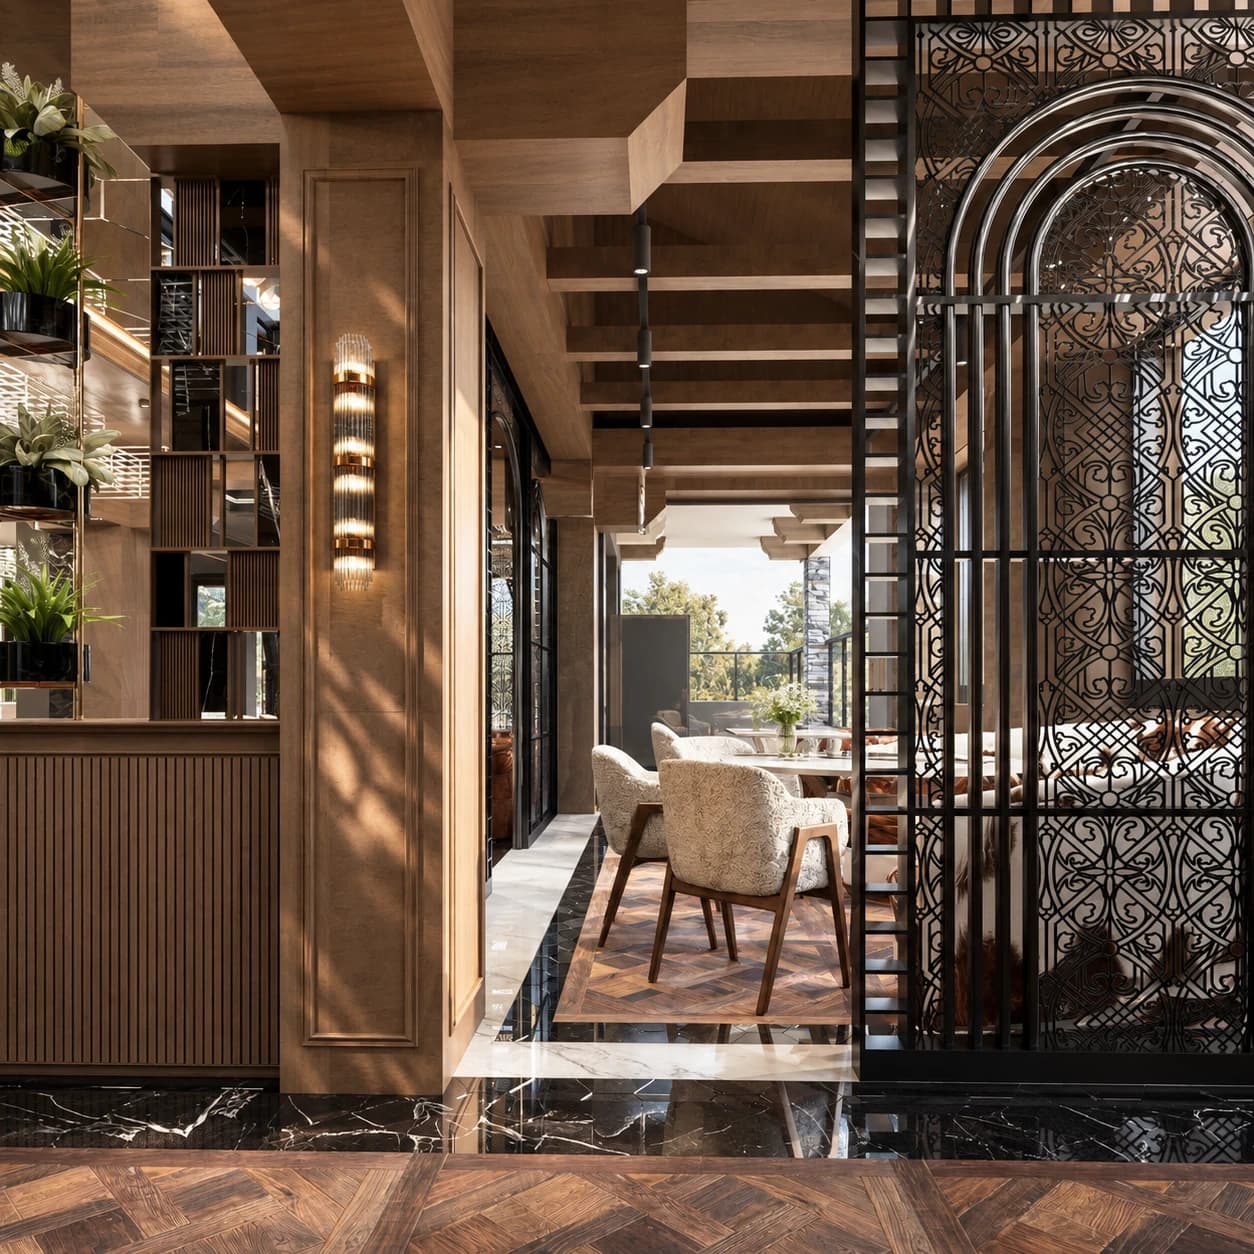
A premium hotel under the Marriott Autograph Collection, in the historic Palace building in Constanța — heritage restoration and a high-end hospitality conversion. Memorable rooms: the great lobby with chandelier and skylight, ballrooms with classical detail, a bar and restaurant looking onto the Black Sea, an onyx indoor pool, spa and wellness.

DTAC · PTh · DESIGN · DDE · AT

Open the project
Marriott Peninsula, Constanța — hospitality, Constanța.

2026 · hospitality

Marriott Peninsula, Constanța

Constanța

The second Marriott hotel in the ARTATELIERS portfolio, in the Peninsulă district of Constanța: a mixed-use building with pools, a restaurant and conference rooms.

DTAC · PTh · DESIGN · DDE · AT

Open the project
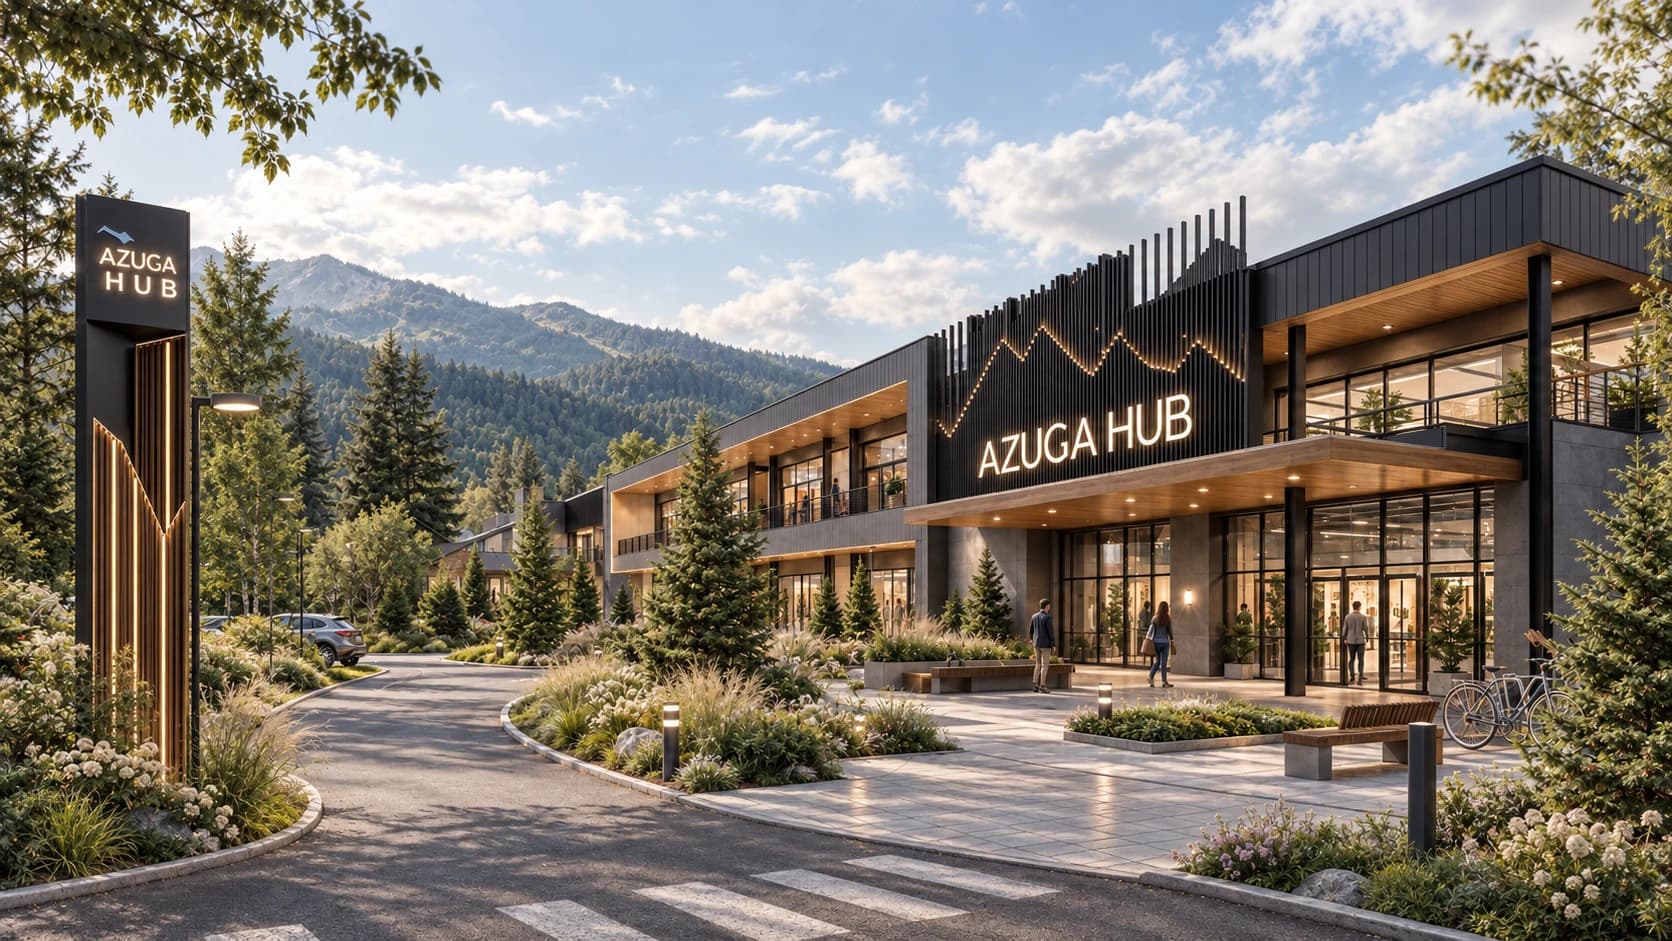
Azuga Hub — retail, food and a timber workshop — hospitality, Azuga.

2026 · hospitality

Azuga Hub — retail, food and a timber workshop

Azuga

A mixed hub in the Prahova Valley, at the foot of the Bucegi: premium retail, local food and drink (PEAK PROVISIONS, ALPINE BITES, BUCEGI BREW), two drive-through restaurants, a showroom, a car wash with EV charging, and an industrial yard with a timber workshop. Contemporary mountain architecture, exposed timber frame, ventilated façades with vertical boarding, lighting for year-round use.

DTAC · PTh · DESIGN · DDE · AT

Open the project
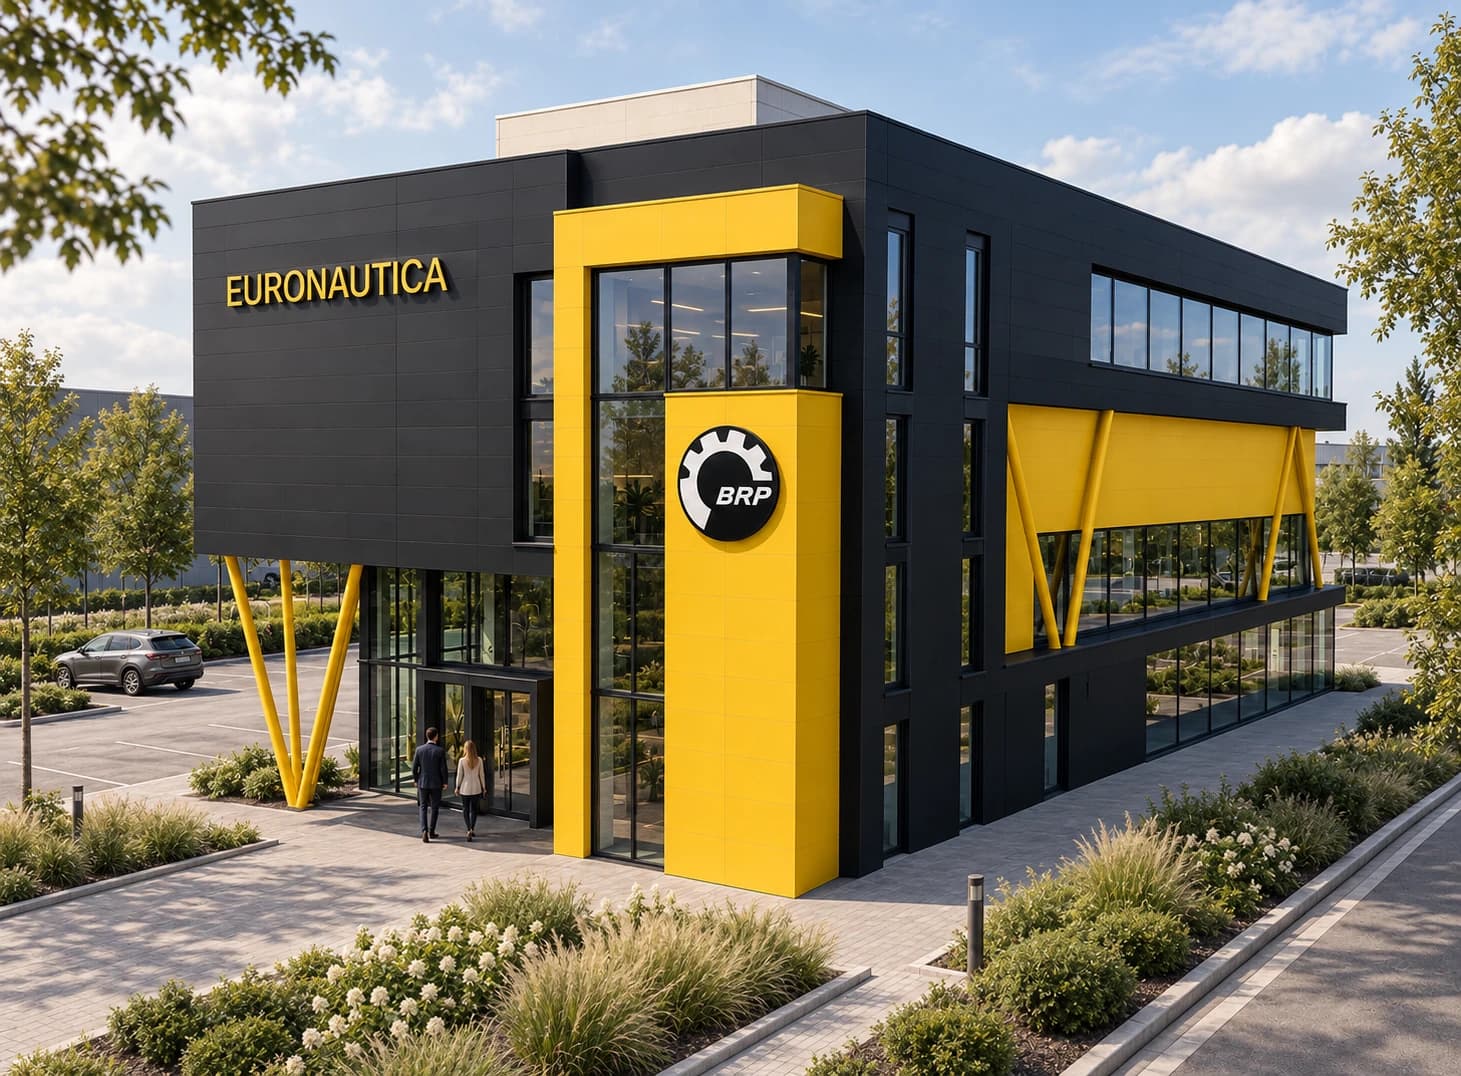
Euronautica 2 — administrative building, S+P+2E — industrial, Bucharest.

2026 · industrial

Euronautica 2 — administrative building, S+P+2E

Șoseaua Industriilor, București

The second building of the Euronautica complex: an S+P+2E administrative headquarters for BRP, beside the existing Euronautica 1. Client: ZODRAC SYSTEM S.R.L. Contemporary industrial-corporate architecture, a clear black volume with the BRP yellow accent, ventilated façades and a ground-floor showroom. ARTATELIERS scope: model, interior and exterior design, façade, permitting, project management and site supervision.

DTAC · PTh · DESIGN · MODEL · INTERIOR · DDE · AT

Open the project
BRP chalet, Azuga — hospitality, Azuga.

2026 · hospitality

BRP chalet, Azuga

Azuga

A BRP chalet in Azuga, a premium mountain project of 9,000 m² gross floor area for the BRP brand. Full ARTATELIERS scope: model, exterior and interior design, façade, permitting, project management and site supervision.

DTAC · PTh · DESIGN · MODEL · INTERIOR · DDE · AT

Open the project