Chalet BRP Azuga
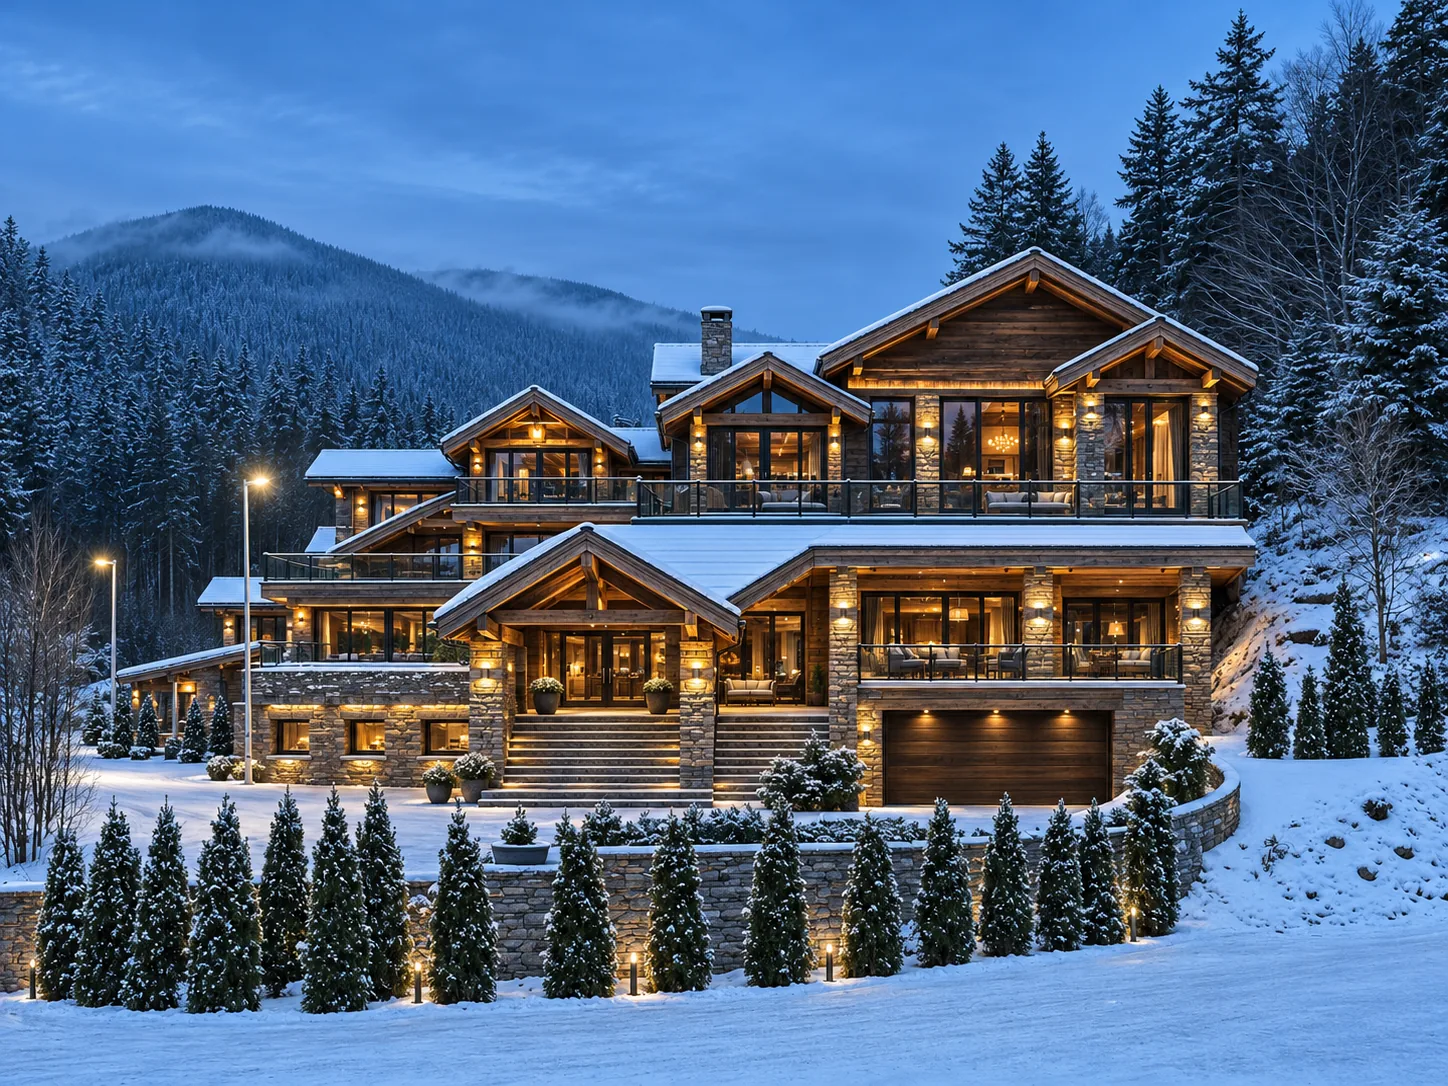
Wood reclaimed from old churches and other old buildings, turned into a house in the mountains.
All the wood used at Chalet BRP Azuga was reclaimed from old churches and other buildings. A house built from the memory of the material.
01
Începutul
The beginning
We began work on Chalet BRP Azuga, in the Prahova Valley, in 2020. Years of design followed — of decisions on site, of materials and light.
02
Anii de lucru
The years of work
All the wood used in this project was reclaimed from old churches and other buildings. We kept the patina, the tool marks and the life the material already carried. Craftsmen brought it back as expressed structure, as joinery and as made-to-order furniture. This is a house built, in part, from memory.
03
Lanțul ARTATELIERS
The ARTATELIERS chain
From the first drawing to the monogram on the textiles, everything was designed and carried out by the same team — including the furniture made from reclaimed wood.
- 1.
Architecture and design
Volume, structure, the relationship with the mountain and the light. The project began in 2020 and has been led, from conception, by the same team.
- 2.
Interior design
The materials, proportions and atmosphere of each room. Reclaimed wood is the language of the house: we keep it close, with its patina and the marks it carries.
- 3.
Custom furniture
Unique pieces, made from the same wood reclaimed from old churches and other buildings. Table, joinery, headboards, details that a craftsman’s hand has brought back to life.
- 4.
Branding and identity
The name of the house, the CHALET BRP monogram, the textiles and the signs that make it recognizable. The identity is drawn in the studio and appears in the rooms.
- 5.
Execution
Years on site, from the first steps to the final stage. We stay until the end.
What the studio did
- Architecture
- Interior design
- Custom furniture in reclaimed wood
- Branding: logo, monogram, signage
- Monogrammed linens and textiles
- Execution and fit-out
The live-edge table, the headboards, the panelling and the stair carry timber that has already lived once. We did not hide it under a new finish: we kept the colour, the marks and the weight of the material, and gave them a new form, for this house.
Interior
04 · 4.1
Holul scării
The stair hall
The timber stair and the store of firewood — the material stays in sight, with its patina.
The joinery opens the ground-floor enfilade. Wood accompanies the path through the house — from the threshold to the window at the end. The doors, frames and floorboards are made from the same wood reclaimed from old churches and other buildings. The material is not applied decoration: it passes from one room to the next and holds the house together.
04 · 4.2
Camerele
The bedrooms
Under the timber beams, the attic rooms look towards the mountain. The house monogram, drawn in the studio, appears on the textiles.
The same vocabulary: reclaimed wood, stone, warm textiles. The wooden furniture is made to order, for each room.
A quieter room, in grey and wood. Light enters from the side, the monogram remains visible.
04 · 4.3
Băile de marmură
Marble bathrooms
Marble, stone and wood. The bathrooms keep the same line as the rest of the house: noble materials, precisely worked.
Joinery and a gilded detail, in mountain light.
04 · 4.4
Salonul de lângă foc
The living room by the fire
The fireplace, the timber floor and the mountain light. The living room is imagined as a place where the material is seen and touched.
04 · 4.5
Linii de lumină în lemn
Lines of light in wood
The bathroom lined in wood — the same reclaimed material, in a room of water and light.
Azuga, Prahova Valley
Exterior
Exterior
05
Unde suntem acum
Where it stands now
The project is now in its final stage, and the work continues.
Project facts
- Project
- Chalet BRP Azuga
- Location
- Azuga, Prahova Valley
- Year
- 2020 — work began
- Stage
- Final stage
- Team
- One team, from design to execution
- Material
- Wood reclaimed from old churches and other buildings
Rendered images, not photographs.
Randări
Renders
06
Contact
Contact
For a visit, documentation, or the next steps of the project.
The project is in its final stage, and the work continues.